Share this with your friends


+12489241490
National Realty Centers
6856 Del Mason Rd, Custer Township, MI 49615
- $639,900
- 4
- BD
- 2
- BA
- 3,046
- SqFt




- List Price
- $639,900
- Status
- ACTIVE
- MLS#
- 78080073609
- Subtype
- Residential
- Style
- Craftsman, Other
- Year Built
- 1972
- Bedrooms
- 4
- Bathrooms
- 2
- Full Baths
- 2
- Living Area
- 3,046
- Acres
- 5
- Subdivision
- NONE
- MLS Area Major
- 88141 - Custer Twp
Property Description
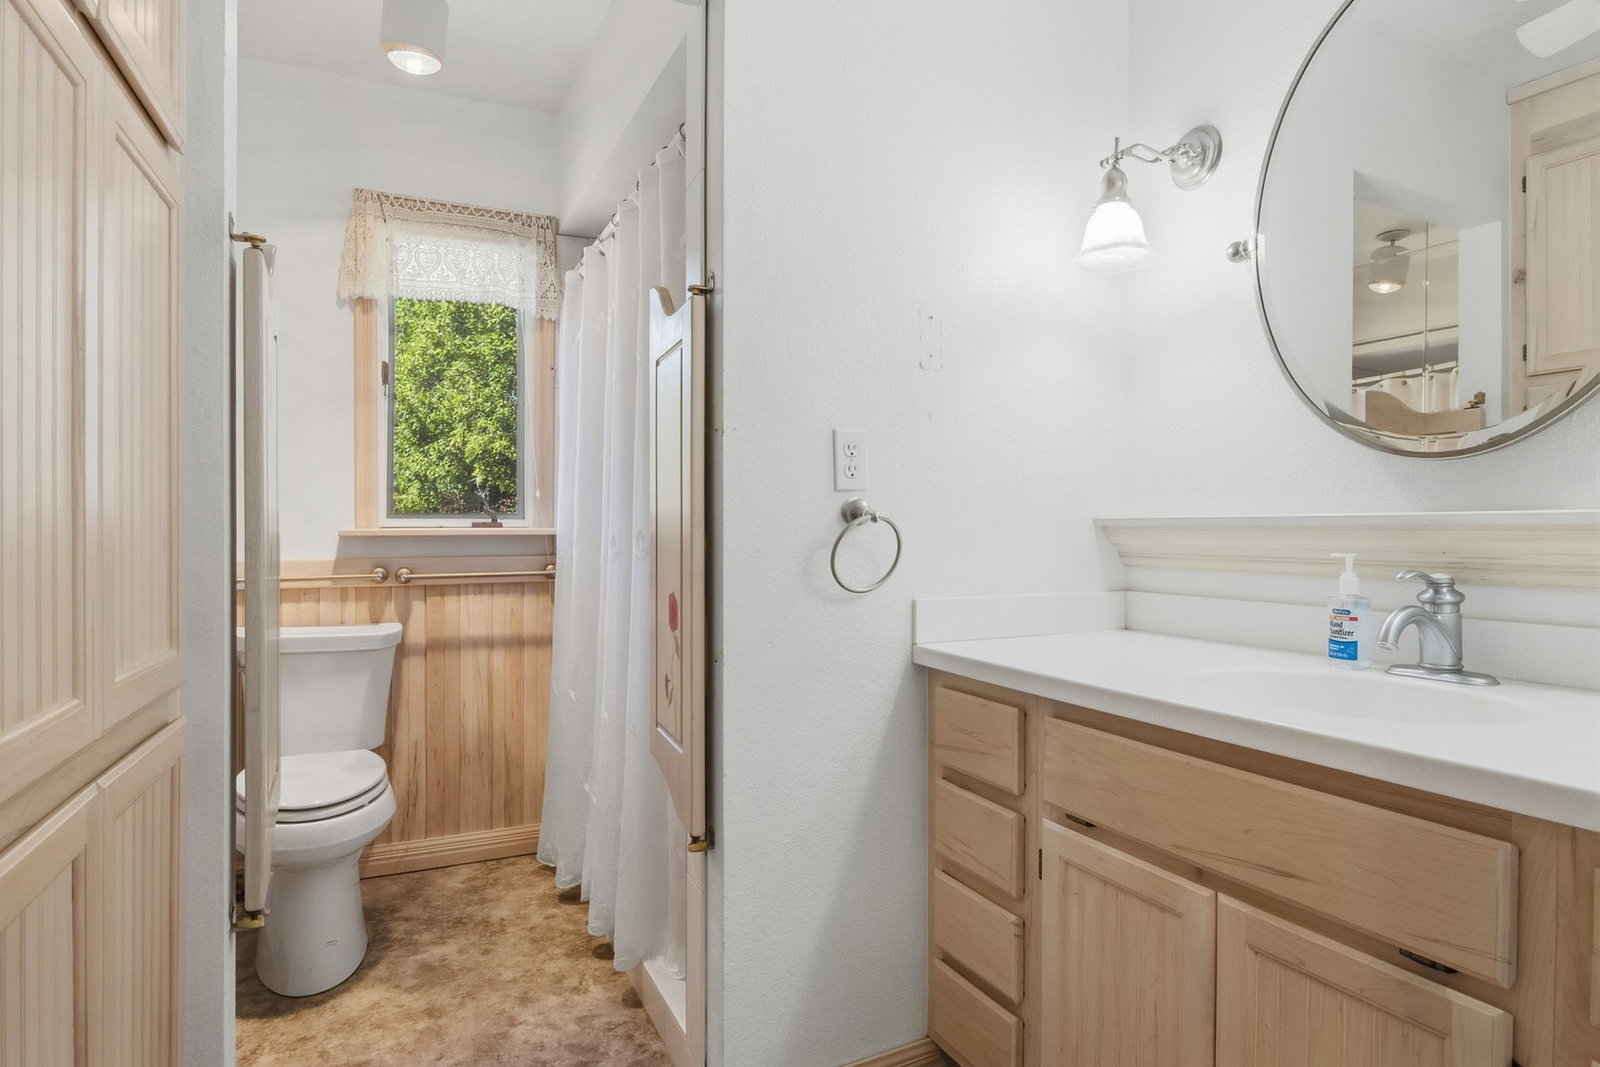
Unique one-of-a-kind Antrim County home. True artisan/craftsman interior with special design. You wont find another tribute to the woods of Northern Michigan than this home. Filled with hardwood that was milled and manufactured at the prior owners Antrim County lumber company. This house showcases the beauty of customized local Northern Michigan hardwoods all harvested within 30 miles of this unique three-story home. Handcrafted black walnut circular stairs lead to a soaring view up on the third floor. The main floor showcases solid wood made-to-fit built-ins, hardwood kitchen cabinetry and hardwood flooring. T&G hardwood paneling used tastefully throughout the house, topped off with specialized wood trim. Stunning 70-foot hand assembled and custom-built fieldstone fireplace spanning three floors with a unique walnut and stone epoxy hearth area. Hearth fireplace on main floor and woodstove in basement. Unfinished basement walls are covered with kiln-dried Northern Michigan hardwoods of various width. Attached two-car garage with stone/brick entrance way with skylights; large pole barn for seasonal toy-storage. Detached insulated one-car garage with workshop area ready for special projects. Located close to Schuss Mountain/Shanty Creek this home would be an amazing opportunity for a family home, Up-North get-away, or investment property.
Additional Information
- Interior Features
- Vaulted/Cathedral Ceilings, Entrance Foyer, Pantry
- Property Description
- Craftsman, Other
- Appliances
- Dishwasher, Disposal, Dryer, Freezer, Microwave, Oven, Refrigerator, Range, Washer
- Heating
- Hot Water, Propane
- Air Conditioning
- Ceiling Fan(s), Central Air, Exhaust Fan
- Foundation
- Basement, Block
- Parking Features
- 2 Car, Attached, Garage, Garage Door Opener
- Garage
- 2 Car, Attached, Garage, Garage Door Opener
- Garage Spaces
- 2
- School District
- Bellaire
Mortgage Calculator
Courtesy of EXIT Northern Shores Realty-ER 2312649833