Share this with your friends


+12489241490
National Realty Centers
6260 Evergreen, Plainfield Township, MI 48739
- $450,000
- 3
- BD
- 3
- BA
- 2,749
- SqFt




- List Price
- $450,000
- Status
- ACTIVE
- MLS#
- 77080071710
- Subtype
- Residential
- Style
- Ranch
- Year Built
- 2006
- Bedrooms
- 3
- Bathrooms
- 3
- Full Baths
- 3
- Living Area
- 2,749
- Acres
- 3.50
- Subdivision
- METES AND BOUNDS
- MLS Area Major
- 35011 - Plainfield Twp
Property Description
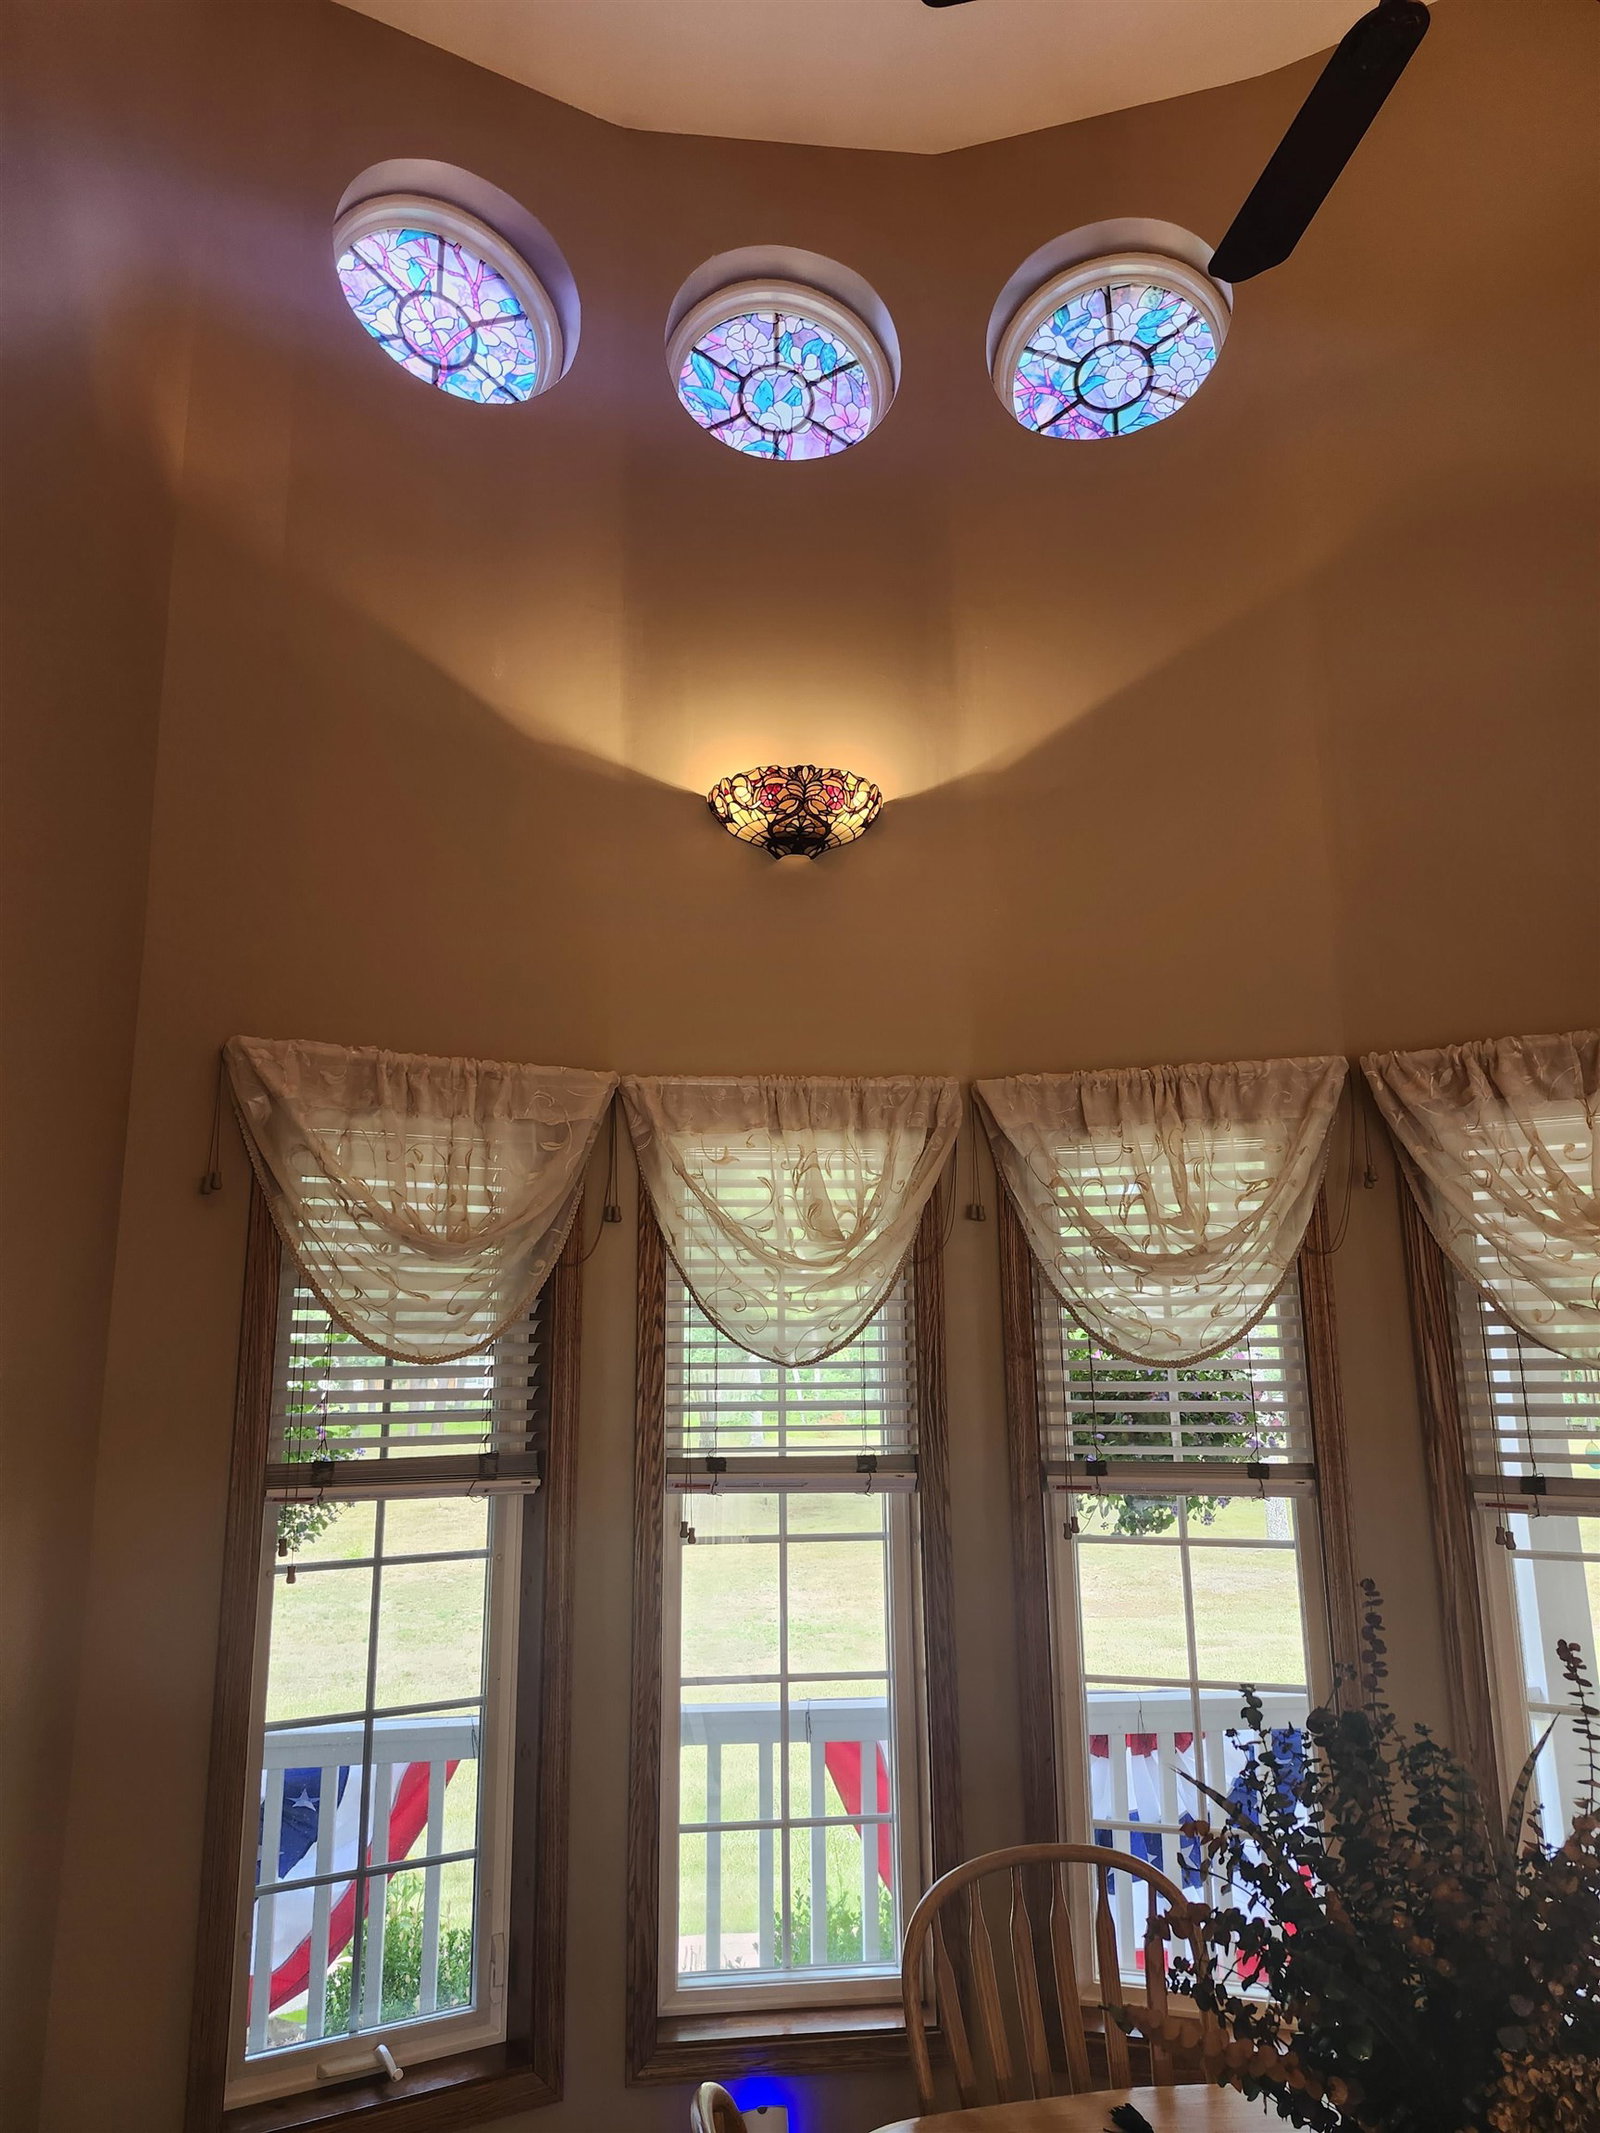
This one has the WOW FACTOR! Absolutely immaculate inside and out! This meticulously cared for home sits on 3.5 groomed acres. From the moment you walk through the door it's obvious this property is about the upgrades. On the main floor you'll find a spacious living/dining/kitchen area looking out onto a beautifully kept wooded yard. The 49 x 8.6 ft deck is a showstopper, and can be accessed from living room and primary bedroom as well. Just imagine the oasis! All 1318 sq ft of the lower level is pristine! Use as a home theater or den, AND there's a cute bar area, spotless home gym/tanning, and a full gorgeous bathroom. The garage is in impeccable condition - not a speck of dust! It features an electric garage door AND an electric screen/shaded door! Beautiful decks, custom outdoor lighting, leaf filter gutter system, and perennial gardens outline this home. If you're lookiing for a retreat-like home or a weekend escape to access all of up-north's fun (surrounding lakes/rivers, National Forests, trails, and more) 6260 Evergreen is the spot for you!
Additional Information
- Interior Features
- Vaulted/Cathedral Ceilings, Entrance Foyer, Walk-In Closet(s)
- Property Description
- Ranch
- Appliances
- Dishwasher, Dryer, Microwave, Oven, Refrigerator, Range, Washer
- Heating
- Forced Air, Propane
- Air Conditioning
- Ceiling Fan(s), Central Air, Exhaust Fan
- Levels
- One
- Foundation
- Basement, Block
- Parking Features
- 2 Car, Attached, Garage, Garage Door Opener
- Garage
- 2 Car, Attached, Garage, Garage Door Opener
- Garage Spaces
- 2
- School District
- Hale
Mortgage Calculator
Courtesy of CAROLE WILSON REAL ESTATE 9897280382